

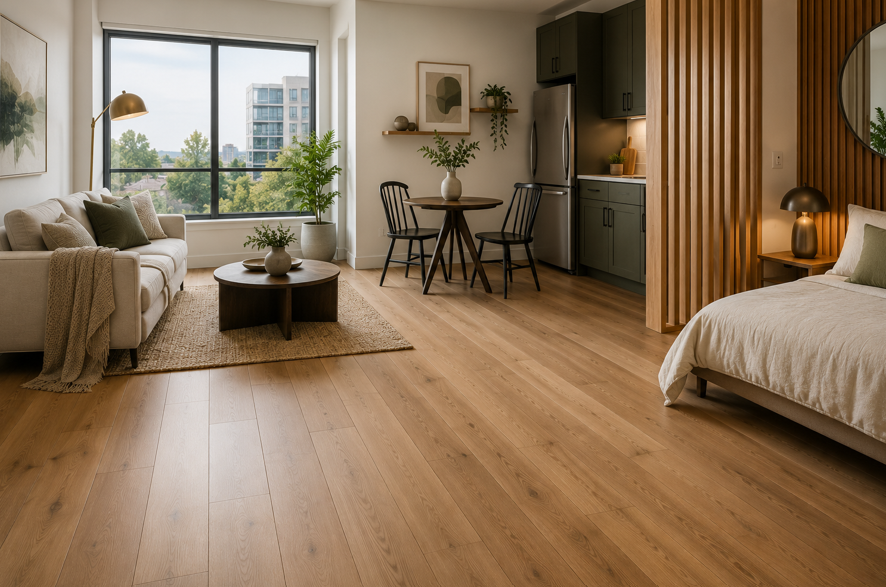
Small Spaces Can Still Make a Big Design Statement
A smaller room does not need to feel limited. With the right flooring, even a compact bedroom, apartment living room, home office, hallway, or dining area can feel polished, balanced, and visually open.
Hardwood works especially well in small spaces because it brings natural character without requiring extra decorative elements. The grain, plank direction, color, and finish all influence how the room feels, which means flooring can become a powerful design tool when square footage is limited.
For Portland homeowners, there is another consideration: light. Rooms can look different throughout the year as daylight changes, particularly during stretches of cloudy weather. Flooring that feels bright and balanced in the room can help create a more inviting atmosphere without changing the actual dimensions.
At Simple Floors Portland, homeowners can compare hardwood styles, colors, and larger samples before choosing a floor for a smaller room.
The goal is not necessarily to make every space look as large as possible. Some homeowners want an airy, open feeling, while others prefer a small room to feel warm and cozy. Hardwood can support either direction.
The best results come from considering the entire room: flooring color, plank size, installation direction, wall color, furniture scale, lighting, and the way the space connects with neighboring areas.
When those elements work together, a small room can feel intentional rather than constrained.
1. Start With the Atmosphere You Want to Create
Before comparing species, colors, or plank widths, decide how you want the finished space to feel.
This first step helps narrow down the flooring options much faster.
For a Brighter, More Open Look
If the goal is to make a compact room feel airy and relaxed, lighter hardwood tones are often worth considering.
Natural oak looks, pale honey shades, soft beige tones, and lighter neutral finishes can create a visually open foundation.
They often work particularly well with:
Light or warm white walls
Minimal furniture
Natural fabrics
Soft neutral décor
Simple window treatments
Clean cabinetry
Lighter flooring can also reduce visual weight near the bottom of the room, which may help walls and furniture feel less crowded.
For a Cozy, Intimate Feel
Not every small space needs to look bigger.
A reading room, bedroom, private office, or quiet sitting area may benefit from a warmer and more intimate design.
Medium browns, rich natural wood tones, and deeper hardwood colors can create that effect.
Pair them with thoughtful lighting and balanced wall colors so the room feels cozy rather than visually heavy.
Aim for Balance
The flooring does not need to do all the work.
A light floor paired with extremely dark furniture can still create strong contrast. A darker floor paired with pale walls and simple furnishings may feel surprisingly open.
Rather than judging the floor alone, think about how every major surface will interact.
2. Light Hardwood Can Make Compact Rooms Feel More Open
Light hardwood is a popular choice for smaller spaces because it can create an airy visual foundation.
The effect comes from the way lighter surfaces interact with available light and reduce strong visual contrast across the floor.
Why Light Tones Work
Lighter hardwood can help a room feel:
Bright
Calm
Open
Relaxed
Contemporary
Clean
That can be useful in small Portland apartments, bedrooms, narrow rooms, home offices, and areas with limited windows.
A lighter floor can also make it easier to use darker furniture or decorative accents without making the entire room feel heavy.
Warm Light Tones vs. Cool Light Tones
Not all light hardwood looks the same.
Warm natural tones may include honey, beige, or soft golden undertones. These can create brightness while keeping the room inviting.
Cooler light tones may lean more neutral or gray, which can create a cleaner and more restrained appearance.
When choosing between them, compare the flooring against fixed elements such as:
Cabinets
Trim
Doors
Countertops
Wall colors
Large furniture pieces
A sample that looks perfectly neutral on its own may reveal noticeable undertones when placed beside other finishes.
3. Dark Hardwood Can Work in Small Rooms Too
There is a common idea that dark flooring automatically makes a small room feel cramped. In reality, the overall design matters more than one flooring color.
Dark hardwood can work beautifully in compact spaces when it is balanced with light, furniture, and surrounding finishes.
Use Contrast Strategically
A darker floor paired with light walls can create a strong visual foundation without overwhelming the room.
For example, deep brown hardwood may work well with:
Warm white walls
Cream upholstery
Pale wood furniture
Simple cabinetry
Large mirrors
Soft natural fabrics
The contrast can make the room feel defined and intentional.
Keep Other Elements Visually Light
If the floor is dark, consider keeping some other large surfaces lighter.
That might include walls, bedding, cabinets, rugs, or furniture.
You do not need to make everything white. The goal is simply to prevent too many heavy visual elements from competing in a compact area.
Let Dark Flooring Create Character
Small spaces often benefit from having one strong design feature.
In some rooms, the hardwood itself can fill that role.
A rich floor can make a small office, bedroom, or reading area feel more sophisticated without requiring a large amount of décor.
That can actually simplify the design.
4. Plank Width Changes How the Room Feels
Color gets most of the attention, but plank width can also influence the visual rhythm of a small room.
Every seam creates another line across the floor, so the number and scale of those lines affect how busy or calm the surface appears.
Wider Planks Can Create a Cleaner Look
Wider boards create fewer visible seams across the room.
That can make the floor feel simpler and more continuous, particularly when the wood grain and color variation are relatively restrained.
Wide-plank hardwood can work well in:
Compact living rooms
Bedrooms
Home offices
Open apartment spaces
The idea that wide planks are only suitable for large rooms is too restrictive. Proportion matters, but wider boards can create a surprisingly clean look in smaller areas.
Narrower Boards Add Detail
Narrower planks create more lines and movement across the floor.
That can work well in traditional interiors or spaces where the homeowner wants more visual detail.
However, if the room already contains busy furniture, patterned fabrics, shelving, or multiple decorative elements, a floor with many visible lines may make the design feel more active.
Look at Several Boards Together
A single flooring sample does not always show how plank width will feel across the entire room.
When comparing hardwood flooring, viewing larger sample areas can help homeowners understand how board width, grain, and tonal variation work together.
5. Installation Direction Can Influence the Sense of Space
The direction of hardwood planks affects how the eye travels through the room.
That makes installation layout especially useful in smaller spaces.
Running Boards Along the Longer Dimension
In a rectangular room, running boards parallel to the longer wall can reinforce that direction and create a more continuous visual line.
This may help the room feel longer and less interrupted.
Using Flooring to Lead Into Another Space
If a small room connects directly to a hallway or another living area, continuing the flooring direction may create stronger visual flow between them.
Instead of the compact room feeling like a separate box, the eye follows the floor naturally into the next area.
Consider the Whole Installation
Plank direction is not purely a design choice. Subfloor conditions, installation method, room layout, and other project details can affect the final plan.
A flooring professional can assess the space and help determine an installation approach that works both visually and practically.
The important point is that layout deserves attention before installation begins rather than becoming an afterthought.
6. Continuous Flooring Can Make Connected Areas Feel More Cohesive
Small rooms often feel more limited when every space has a different flooring material or color.
When appropriate for the project, using the same hardwood across connected areas can create a more unified appearance.
Reduce Visual Breaks
Imagine a small living area that opens into a hallway.
If the flooring changes abruptly at the doorway, the eye notices the boundary immediately.
When the same flooring continues through both areas, the visual line remains uninterrupted.
That can help neighboring spaces feel connected.
Think Beyond One Room
If you are replacing flooring in a small space, consider what can be seen from that room.
Look toward:
Adjacent hallways
Kitchens
Dining areas
Entryways
Staircases
Connecting bedrooms
The new hardwood does not always need to match every existing surface, but transitions need to feel intentional.
Consistency Can Simplify the Design
Small interiors can become visually crowded when there are too many materials, patterns, and colors.
Using one consistent flooring finish through connected spaces gives the design a calmer foundation.
Furniture, artwork, textiles, and wall colors can then provide variety without competing with multiple flooring changes.
7. Natural Light Matters in Portland Small Spaces
Light can completely change how hardwood appears.
A flooring sample may look bright and warm beside a showroom window but deeper and more neutral in a room with limited daylight.
For Portland homeowners, checking the flooring under real home lighting can be especially valuable.
Observe the Room Throughout the Day
Look at how much natural light enters the space in:
The morning
Midday
Late afternoon
Evening
Also consider where that light falls.
One side of the floor may receive direct or stronger daylight while another area remains shaded.
Check Flooring on Cloudy Days
A light hardwood floor that looks warm during bright conditions may feel slightly different during Portland's softer, overcast daylight.
Likewise, a darker floor may create more visual weight when natural light is reduced.
Neither result is automatically a problem. You simply want to know what the floor will look like during the conditions you experience regularly.
Artificial Light Is Part of the Design
Small spaces often depend heavily on lamps, ceiling fixtures, or under-cabinet lighting.
Warm artificial light can make brown and honey tones look richer, while cooler lighting can emphasize neutral or gray undertones.
Compare samples with the lights you normally use at home rather than evaluating them only during daytime.
8. Keep Furniture Proportional to the Space and Flooring
Hardwood can create a beautiful foundation, but furniture still determines how much of that floor you actually see.
In a small room, oversized pieces can hide the flooring and make circulation feel restricted.
Let Some of the Floor Remain Visible
Visible floor area creates breathing room between furniture pieces.
That does not mean every small room needs minimalist furniture. It simply helps when the layout allows the flooring to remain part of the visual design.
Furniture with raised legs can also expose more of the floor underneath, which may contribute to a lighter feeling.
Coordinate Furniture and Flooring Tones
Avoid assuming that every wood finish needs to match.
In fact, too much matching can make the room feel flat.
Instead, look for complementary tones.
Examples include:
Light hardwood with medium wood furniture
Warm natural floors with cream upholstery
Medium hardwood with lighter cabinetry
Dark flooring with pale furniture
Neutral floors with black or metal accents
Some contrast helps individual elements feel deliberate.
Use Area Rugs Carefully
A rug can define a seating or work area, but a rug that covers nearly the entire hardwood floor may reduce some of the visual benefit of installing it.
Choose a size that supports the furniture arrangement while still allowing some flooring to remain visible around the edges when appropriate.
9. Simpler Grain Patterns Can Keep the Room Calm
Hardwood contains natural visual movement.
Some flooring has subtle grain and limited tonal variation, while other options feature noticeable knots, grain changes, and stronger color differences.
Both can be beautiful, but they create different effects in small rooms.
Subtle Grain Creates a Quieter Foundation
If the space already includes patterned furniture, artwork, shelving, textiles, or decorative details, a quieter hardwood can keep the overall room from feeling too busy.
This is particularly useful in:
Small living rooms
Home offices
Bedrooms
Studios
Compact dining areas
More Character Can Add Personality
A small room with simple furniture and neutral walls may benefit from hardwood with more visible grain.
The floor can become the decorative feature instead of adding extra objects to the room.
This works well when you want warmth and texture without clutter.
Decide What You Want the Floor to Do
Ask whether the flooring needs to blend into the background or attract attention.
If the answer is “background,” look for restrained grain and tonal consistency.
If the floor is intended to become part of the room's personality, more variation may be appropriate.
10. Finish Can Affect the Visual Weight of the Floor
The surface finish also influences how hardwood behaves in a small space.
The amount of sheen changes how the floor reflects light and how noticeable the grain appears.
Matte and Lower-Sheen Looks
Matte or understated finishes can create a soft, natural appearance.
They often work well in smaller spaces because the surface feels visually calm and does not create strong reflections.
Satin Finishes
A satin appearance provides some light reflection while still allowing the wood's natural character to remain visible.
It can be a useful middle ground for homeowners who want a polished look without a highly reflective floor.
Compare Finishes in the Room
Like color, sheen can look different depending on lighting.
View flooring samples beside windows and under artificial lights before deciding.
The right finish is the one that complements the atmosphere of the room rather than simply being the most noticeable in the showroom.
11. Use the Floor to Support Multi-Purpose Rooms
Small Portland homes and apartments may require one room to serve several functions.
A living room might also contain a workspace. A bedroom may include a reading area. A dining area might share space with the kitchen.
Hardwood can help create a consistent backdrop that allows those functions to coexist.
Keep the Foundation Consistent
Using one flooring material across the room can prevent the space from becoming visually fragmented.
Instead of changing flooring to define different uses, rely on furniture placement, lighting, rugs, or shelving.
Create Zones Without Closing the Room
A desk can define a workspace.
A rug can anchor a seating area.
A pendant light can visually establish a dining zone.
The hardwood remains continuous underneath, helping the room feel connected even when it serves multiple purposes.
This approach can be particularly effective in open-plan apartments or smaller homes where flexibility matters.
12. Bring Samples Home Before Making the Final Choice
A flooring decision can look completely different once the sample reaches the room.
That is why testing hardwood at home is one of the most useful steps in the selection process.
Place Samples Beside Existing Finishes
Compare them against:
Wall paint
Cabinets
Furniture
Trim
Doors
Countertops
Rugs
You may immediately notice undertones that were not obvious in the showroom.
Move the Sample Around
Do not leave the sample in one spot.
Move it near windows, into darker corners, beside the largest furniture pieces, and into connecting spaces.
Check it during the day and again after the room's lights are switched on.
Simple Floors Portland provides large flooring display boards that customers can take home for viewing, giving homeowners a more realistic way to judge how a floor may work in the space.
Choose for the Room You Actually Have
Design photos can provide inspiration, but your home has its own lighting, proportions, furnishings, and character.
Use those real conditions as the final test.
A flooring choice that complements your actual space will usually serve the room better than one selected because it looked perfect in someone else's home.
Make Every Square Foot Feel Intentional
Small spaces do not need to limit your hardwood choices.
Light flooring can create an open, airy feeling, while deeper tones can bring warmth and character. Wide planks can simplify the visual rhythm of the room, while thoughtful installation direction can help create continuity. Grain, finish, furniture scale, lighting, and connected spaces all influence the finished effect.
The strongest approach is to treat hardwood as part of the entire room rather than a separate design decision.
Consider what you want the space to feel like, compare the flooring against existing finishes, and view samples under the lighting you experience every day.
For Portland homeowners, that preparation can make the difference between a floor that simply fits and one that makes the whole room feel more considered.
If you are choosing hardwood for a smaller Portland space and want help comparing colors, plank styles, finishes, and samples, reach out to us to explore options that suit your home and the way you use it.


